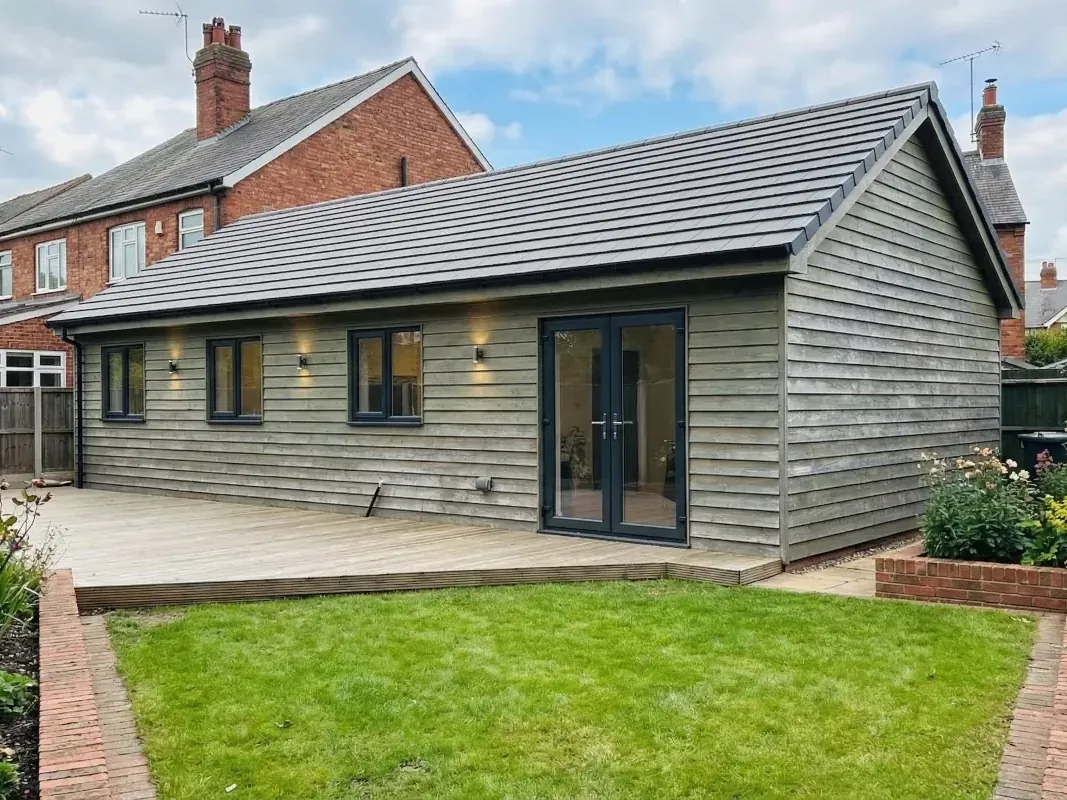

Navigating UK planning permission for a garden granny annexe in 2026 requires understanding the legal distinction between incidental garden structures and ancillary self-contained living spaces. With multi-generational living, family care, and downsizing becoming increasingly popular across the UK, adding a fully functioning home to your garden—complete with a bedroom, bathroom, and kitchen—demands either a formal planning application or a Certificate of Lawful Development to ensure complete legal compliance.
Permitted Development vs. Ancillary Living: Legal Limits in 2026
-
Many homeowners assume a garden annexe can be constructed under standard Permitted Development (PD) rights (Class E). However, UK planning law enforces a strict boundary between incidental and ancillary uses:
-
Incidental Use (Permitted Development Allowed): Class E Permitted Development covers outbuildings meant for purposes incidental to the main home, such as garden offices, gyms, workshops, or storage sheds. These can be built without planning permission provided they do not exceed 50% of the garden area, remain single-storey, have a maximum eaves height of 2.5 metres, and do not exceed 2.5 metres in overall height if placed within 2 metres of a boundary.
-
Ancillary Living (Planning Authorisation Required): Any building designated for primary residential activities—including sleeping, daily bathing, and cooking—is classed as ancillary living space. Because an annexe functions as an independent extension of daily living accommodation, it falls outside Class E Permitted Development rights and requires explicit legal approval before construction begins.
-
Maintaining Subordinate Status: To remain legally compliant under any route, the annexe must maintain a dual functional and family relationship with the main property. It must be occupied by family members or dependants, share main utility connections, sit on the same land title, and cannot be sub-let commercially or sold as a separate dwelling.
-
Certificate of Lawfulness vs. Householder Application: Strategic Comparison
When establishing legal approval for a garden annexe, homeowners face two primary regulatory pathways:
-
Certificate of Lawful Development (CLD / LDC): An application submitted under the Caravan Sites and Control of Development Act 1968 (Section 13). This pathway applies when an annexe meets the statutory definition of a mobile home and conforms to BS 3632 (the official British Standard for residential park homes).
-
Full Householder Planning Permission: A standard planning application submitted directly to your Local Planning Authority (LPA). This route is required for traditional brick-built structures or bespoke builds that fall outside the transportability criteria and physical size limits of the Caravan Act.
The fundamental difference lies in fact versus discretion:
-
Certificate of Lawful Development: Evaluates objective legal facts. The council determines whether your proposed build complies strictly with statutory legislation. Local planning policies, aesthetic opinions, and neighbour objections carry no weight and cannot legally be used to refuse a valid CLD application.
-
Full Householder Planning Permission: Engages council policy and subjective planning officer discretion. The LPA assesses visual impact, scale, materials, overshadowing, local development plans, and neighbour comments.
Key Advantages of the Certificate of Lawful Development Route
Choosing a Certificate of Lawful Development (CLD) via the Caravan Act offers major strategic benefits over a standard householder planning application:
-
No Public or Neighbour Consultations: Unlike householder applications, a CLD application does not trigger a 21-day public consultation period. Neighbours and parish councils are not formally consulted or invited to object to the presence, size, or appearance of the build.
-
Faster Determination Timelines: A CLD application carries a statutory determination period of 6 to 8 weeks. Because planning officers do not need to coordinate public notices or planning committee meetings, approvals are typically secured much faster than householder applications (which often take 8 to 12 weeks or longer).
-
Exemption from Costly Discretionary Surveys: Householder planning applications frequently require expensive third-party reports, such as impact assessments, ecology surveys, or daylight/overshadowing reports. A CLD application focuses strictly on statutory dimensions and assembly compliance, saving significant pre-construction costs.
-
Greater Protection in Sensitive Planning Zones: Because a BS 3632 compliant structure qualifies as a transportable mobile home under the Caravan Act, it can often be sited in Conservation Areas, Green Belts, or Areas of Outstanding Natural Beauty (AONB) where traditional householder extensions face strict policy resistance.
-
Guaranteed Legal Protection: A granted Certificate of Lawfulness is a legally binding document issued by your local council. It provides permanent protection against future planning enforcement action and offers conveyancing solicitors indisputable proof of legality if you choose to sell or re-mortgage your property in the future.
Key Caravan Act Criteria & The BS 3632 Residential Standard
To qualify for a Certificate of Lawfulness under the Caravan Sites Act 1968, the annexe structure must satisfy specific legal and technical parameters:
-
Statutory Dimension Limits: Under Section 13(2) of the Act, the maximum allowable exterior dimensions for an annexe are 20 metres in length, 6.8 metres in width, and an internal ceiling height of 3.05 metres.
-
Transportability & Two-Section Assembly: The annexe must be physically capable of being moved as a single structure once assembled and must be constructed in no more than two separate sections that are joined together on site.
-
BS 3632 Residential Comfort: Buildings certified to BS 3632 standards feature high-grade thermal insulation, double/triple-glazed windows, efficient central heating, and acoustic performance designed for permanent, year-round residential living.
-
Ancillary Operational Connection: The annexe must remain located within the domestic garden (curtilage) of the main dwelling, serving close family members (e.g., elderly parents or adult children) without creating a separate planning address or independent commercial unit.
Why Choose Artisan Annexe for Your Planning and Turnkey Build?
At Artisan Annexe Ltd, led by Managing Director David Bowen, we take complete responsibility for your project from initial concept through to handing over the keys.
-
Complete Planning Management: Our expert team conducts thorough site feasibility reviews, searches local planning records, and manages your application directly with your Local Planning Authority—whether securing a Certificate of Lawful Development (CLD) or managing a Full Householder Application.
-
BS 3632 & Residential Build Quality: Every Artisan Annexe is engineered to uncompromising residential standards. Constructed with tanalised C24 structural timber frames, 100mm foil-backed PIR insulation, air-tight OSB-3 weather-taped sheathing, double or triple glazing, Howdens kitchens, and luxury wet rooms, your build guarantees lifelong comfort.
-
Zero-Mess Ground Screw Foundations: We build on advanced galvanised steel ground screw foundations. This eco-friendly method avoids heavy garden excavation and messy concrete pours while elevating the structure slightly to promote essential damp-preventing airflow beneath your home.
-
Fixed-Cost Turnkey Construction in 6 to 10 Weeks: Once planning approval is granted, our turn-key construction takes just 6 to 10 weeks on a fixed-cost guarantee; sparing you from hidden fees, trade management stress, and timeline delays.
Ready to explore multi-generational living or downsize in comfort? Contact our expert team today to book your free site feasibility review:
-
Phone: 0330 133 9797
-
Email: info@artisanannexe.co.uk
-
Website: Artisan Annexe