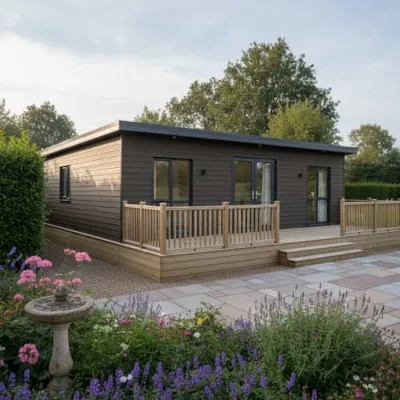
Choosing the right foundation is the single most critical structural decision when building a garden granny annexe. A fully residential annexe, complete with insulated timber walls, double or triple glazing, custom kitchens, and luxury bathrooms, places a substantial load on the ground below. In the UK, where wet weather, freeze-thaw cycles, and heavy clay soils cause constant ground movement, an improper foundation leads to sticking doors, cracked plasterboard, and long-term structural failure.
Why Foundation Depth and Load-Bearing Capacity Matter
A garden annexe is not a temporary summerhouse; it is a permanent residential living space designed for decades of daily use. The top layer of soil (the first 0.5m to 1m) is considered “active.” This upper layer expands when wet, shrinks during dry summers, and heaves when moisture freezes in winter.
To prevent settlement or lateral movement, an annexe foundation must either be anchored into dense, stable subsoil far below the frost line or engineered to handle massive vertical loads without disturbing natural ground drainage.
Option 1: Traditional Concrete Strip Footings and Poured Slabs
Traditional concrete strip footings or solid poured concrete slabs are the historical standard for house extensions. They involve digging deep trenches, removing tonnes of soil, pouring wet concrete, and waiting for it to cure.
Key Limitations & Disadvantages
- Triggers Full Planning Permission & Building Regulations: Installing permanent concrete foundations signals a permanent land change to local councils. This often eliminates the ability to build under the Caravan Act, pushing your project into lengthier Full Householder Planning Permission applications.
- Subject to 20% Standard VAT: Permanent concrete foundation works generally attract the full 20% VAT rate on labour and materials, significantly inflating project costs compared to zero-rated mobile home structures.
- Extreme Disruption and Heavy Excavation: Pouring concrete requires heavy excavators, muck-away lorries damaging driveways, and weeks of curing time before timber framing can begin.
- Moisture Trapping & Thermal Bridging: Concrete slabs draw ground moisture upwards towards timber floor plates and act as a cold sink, requiring heavy additional insulation to meet residential warmth standards.
Option 2: Swift Plinths and Pre-Cast Concrete Pads
Swift plinths and modular concrete pads are surface-level foundation kits designed as a non-invasive, low-concrete alternative for smaller garden structures. The building rests on pre-cast concrete blocks set atop shallow gravel beds.
Key Limitations & Disadvantages
- Shallow Surface Placement: Swift plinths sit directly on topsoil or shallow aggregate beds (typically 100mm–200mm deep). Because they sit well above the frost line, they remain entirely exposed to seasonal soil expansion and clay shrink-swell cycles.
- Low Load Thresholds: While each pad supports up to 1 tonne, surface pads distribute weight over a small surface area. Under the weight of a multi-room residential annexe (weighing a minimum of 20-30 tonnes with live load and snow loading), surface pads can sink unevenly into soft ground over time.
- Risk of Structural Misalignment: As individual pads settle at different rates across a large 40m²–120m² footprint, floor joists bow, resulting in binding door frames, wall cracks, and roof seam tension.
Option 3: Small DIY Ground Screws (500mm – 800mm)
Small ground screws (typically 68mm in diameter and 550mm to 850mm long) are popular for lightweight garden rooms, decking, and small sheds. They are driven into the soil using manual ratchet tools or lightweight hand-driven electric equipment.
Key Limitations & Disadvantages
- Inadequate Depth: At lengths under 1 metre, short ground screws remain trapped in the active topsoil layer. They do not reach the dense gravel, chalk, or hard clay strata required for true structural stability.
- Limited Weight Capacity: Small 550mm to 850mm screws carry compression capacities between 230kg and 640kg per screw. Supporting a 10-tonne annexe would require dozens of closely packed small screws, which compromises soil integrity around the threads.
- Vulnerable to Frost Heave: Short screws can be lifted upwards during severe frost when shallow ground freezes and expands, shifting the building out of level.
Option 4: Heavy-Duty 2m Ground Screws (The Gold Standard)
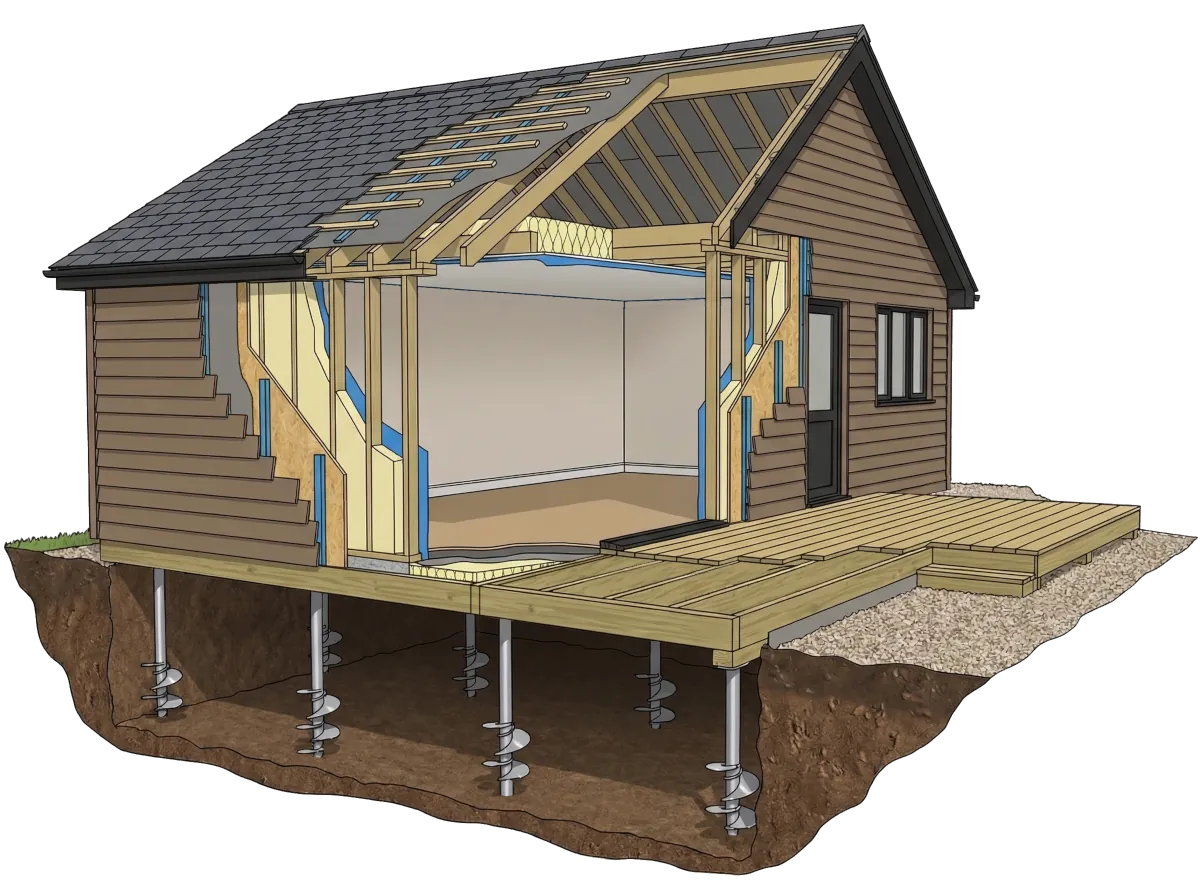
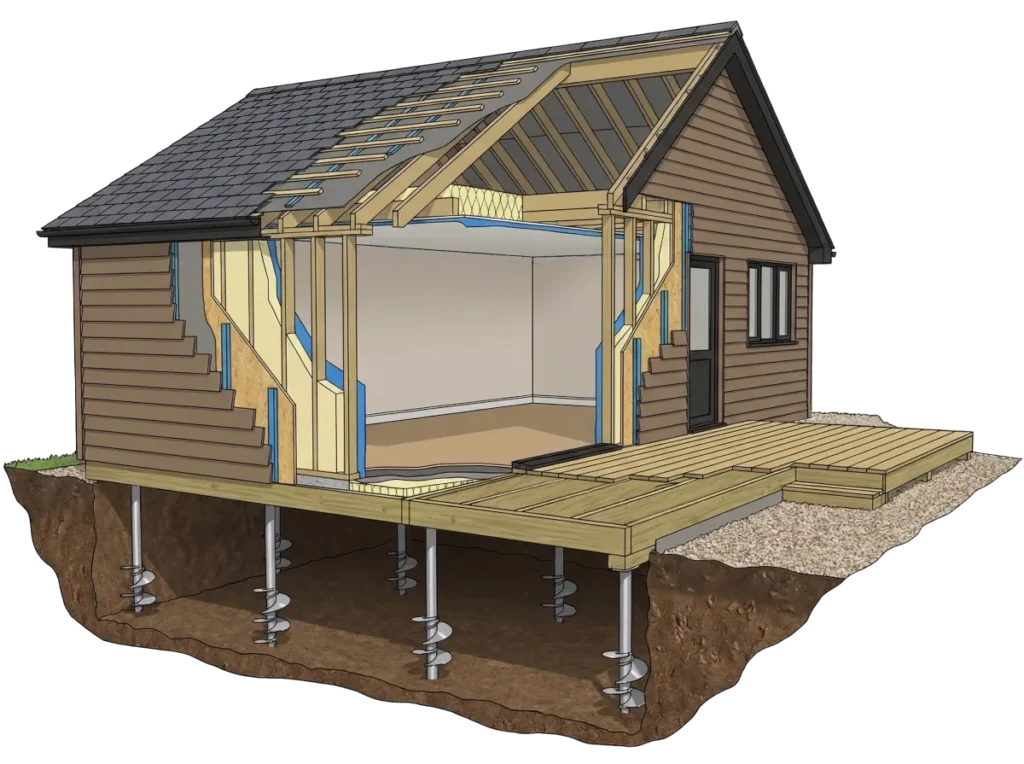
Large, commercial-grade 2m ground screws (76mm+ diameter, 2,000mm length) represent the absolute gold standard in modern residential annexe foundations. Driven deep into the earth using high-torque hydraulic machinery, they bypass topsoil entirely to anchor directly into dense bedrock, hard clay, or compacted gravel strata two metres beneath the surface.
Major Benefits of Heavy-Duty 2m Ground Screws
- Massive Load Capacity (Up to 4 Tonnes Per Screw)
Each 2-metre galvanised steel screw boasts an impressive compression load capacity of up to 4,080kg (4 tonnes). A complete annexe foundation grid utilizing 2m screws easily supports 30 to 100+ tonnes of load, ensuring your home remains rock-solid regardless of internal furniture, fitted kitchens, or heavy tile roofing options.
- Guaranteed Zero Movement for Life
Because 2m screws penetrate far below the frost line and seasonal moisture boundary, they are completely immune to surface clay shrinkage, freeze-thaw expansion, and surface water saturation. Unlike strip footings or shallow pads, 2m ground screws will not shift, settle, or heave over time, ensuring door frames, double glazing, and plastered walls remain square forever.
- Preserves Caravan Act Status & 0% Zero-Rated VAT
Because ground screws can be removed without leaving permanent concrete scars in the ground, they satisfy the legal transportability criteria of the Caravan Sites and Control of Development Act. This enables your build to qualify for a Certificate of Lawful Development (CLD) rather than full planning permission, while also maintaining 0% zero-rated VAT on BS 3632 compliant builds.
- Critical Under-Floor Airflow & Damp Prevention
Elevating the timber sub-floor deck slightly above ground level creates a continuous sub-floor air cavity. This airflow naturally disperses ground moisture, working alongside vapour control membranes to permanently eliminate sub-floor dampness, rot, and cold-bridge condensation.
- Zero Disruption, Zero Mess, and Instant Installation
Installation takes just 1 to 2 days with zero soil excavation, no spoil removal costs, no concrete mixers on your driveway, and zero curing delay. Construction of your annexe floor structure begins immediately after the last screw is installed.
Foundation Systems Compared
| Feature | Concrete Strip / Slab | Swift Plinths / Pads | Small Screws (500–800mm) | Heavy-Duty 2m Ground Screws |
| Ground Depth | 1,000mm+ (excavated) | 100mm–200mm (surface) | 550mm–850mm | 2,000mm (deep strata) |
| Load Capacity / Point | High (distributed) | ~1.0 Tonne | 0.23 – 0.64 Tonnes | Up to 4.08 Tonnes |
| Ground Movement Risk | Low to Medium | High (surface heave) | Medium (frost layer) | Zero (below active zone) |
| Caravan Act Compatible | No (Permanent) | Yes | Yes | Yes (100% Compliant) |
| VAT Standard Rate | 20% Standard Rate | 0% (if BS 3632) | 0% (if BS 3632) | 0% Zero-Rated (BS 3632) |
| On-Site Installation Time | 2–3 Weeks + Curing | 1 Day | 1 Day | 1–2 Days (Instant Build) |
| Garden / Tree Impact | Severe excavation | Minimal | Minimal | Zero mess / Tree safe |
The Artisan Annexe Foundation Standard
At Artisan Annexe Ltd, Managing Director David Bowen and our engineering team refuse to compromise on structural foundations. We install heavy-duty, galvanised steel ground screw foundation systems on every build as standard. We believe in a ‘belt & braces’ approach which is why we ensure that the ground screws are specified to deal with double the worst case scenario when factoring in dead load (building weight), live load (people and furnishings) and potential snow loading.
Combined with our pressure-treated C24 structural timber frames, high-performance PIR insulation, weather-taped OSB-3 shielding, and turnkey interior finishes, our engineered foundations ensure your new garden home provides warmth, stability, and peace of mind for generations. Every build is backed by our fixed-cost price promise and a 10-Year Insurance Backed Guarantee.
Contact our expert team today to book your free site survey and planning feasibility assessment:
- Phone: 0330 133 9797
- Email: info@artisanannexe.co.uk
- Website: www.artisanannexe.co.uk